
Most business owners do not start by asking about payback. They start by asking whether their building even works for solar, what the project would do to their operations, and how long the whole thing would take. Those are practical questions, and they deserve practical answers before anyone opens a spreadsheet.
This post covers what usually comes up in a first conversation with a Minnesota business owner considering commercial solar. It stays away from financial modeling on purpose. That belongs in its own discussion, once the basic question of feasibility has been settled.
Is My Building a Good Candidate for Commercial Solar?
The short answer is that more buildings qualify than most owners expect, and the ones that do not usually fail for reasons that have nothing to do with the climate.
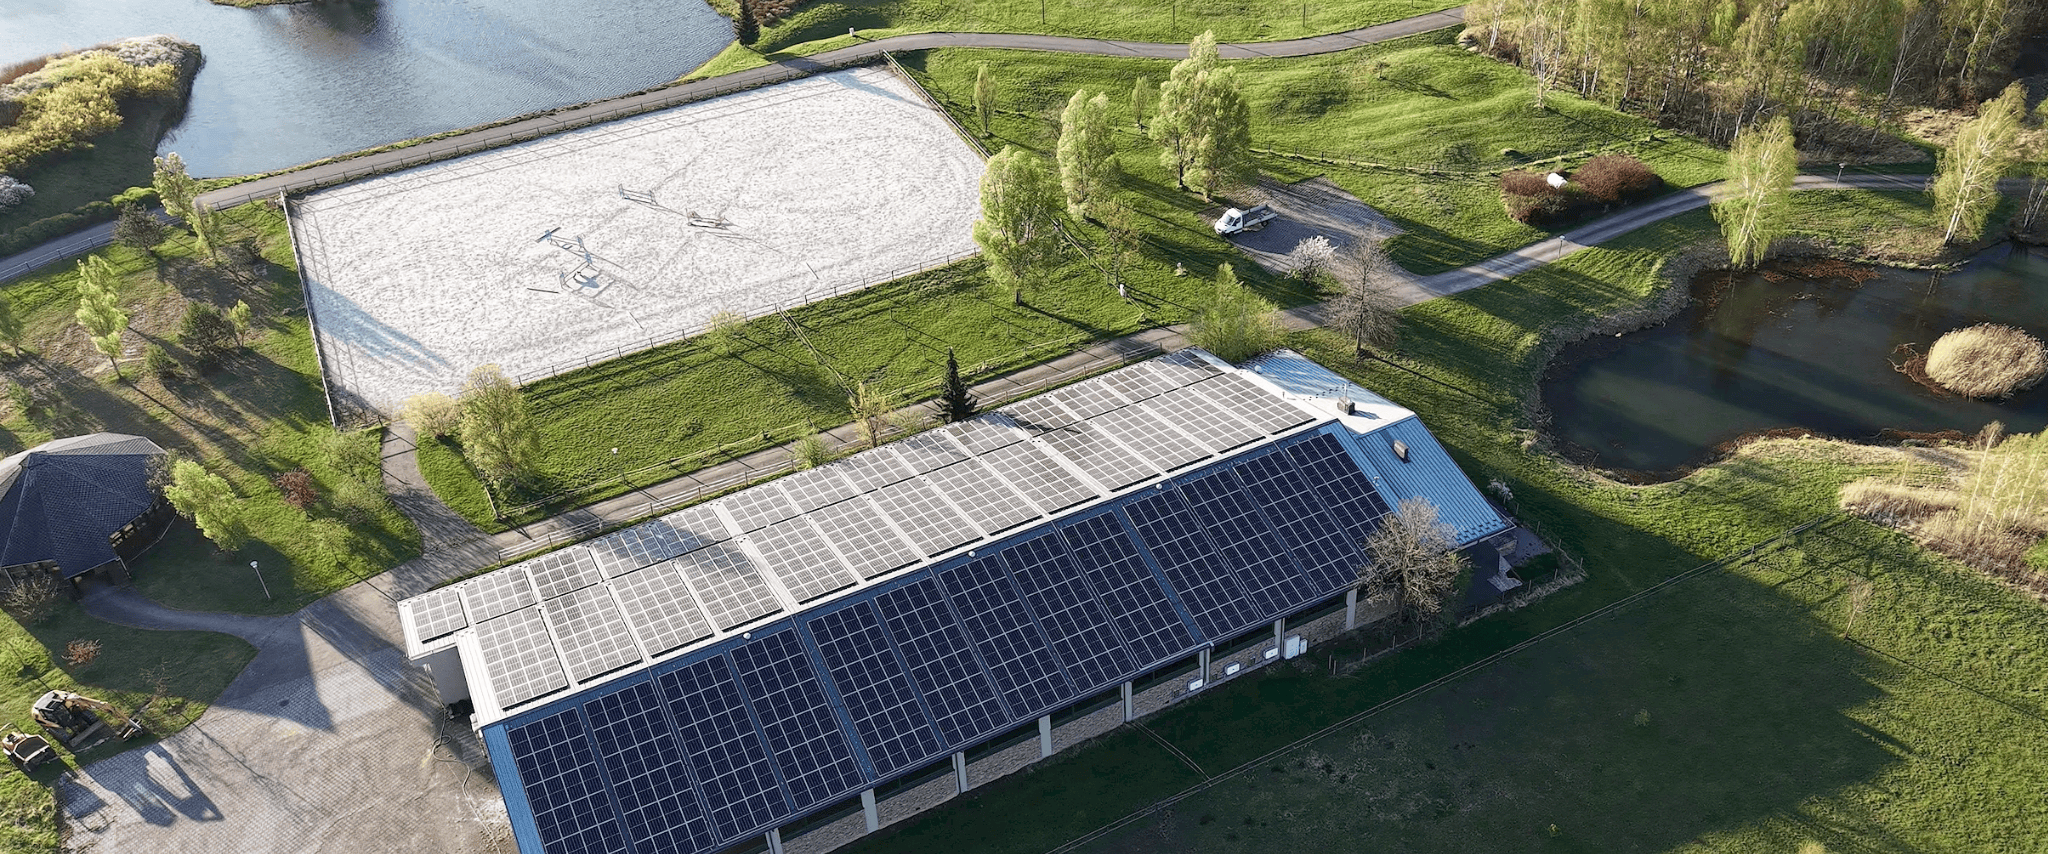
Three things drive suitability. The first is available surface area, whether that is flat roof, pitched roof, a parking canopy, or open ground next to the building. The second is structural capacity, meaning whether the roof can carry the added weight of a mounting system along with Minnesota snow loads. The third is electrical infrastructure, specifically whether your existing service panel and utility connection can accept a system of the size you would want.
Age of the building matters less than people assume. Older commercial buildings often work fine. What tends to disqualify a site is heavy roof obstruction from mechanical equipment, significant shading from adjacent structures or mature trees, or an electrical service that would need expensive upgrades to support the interconnection.
None of this can be determined from the street. A site assessment involves pulling roof plans if they exist, reviewing your electrical service, and looking at how the sun tracks across the property through the year.
How Much Roof Space Does a Commercial System Need?
This depends on how much of your consumption you want the system to cover, and the honest answer is that many commercial buildings cannot fit a system large enough to offset everything they use.
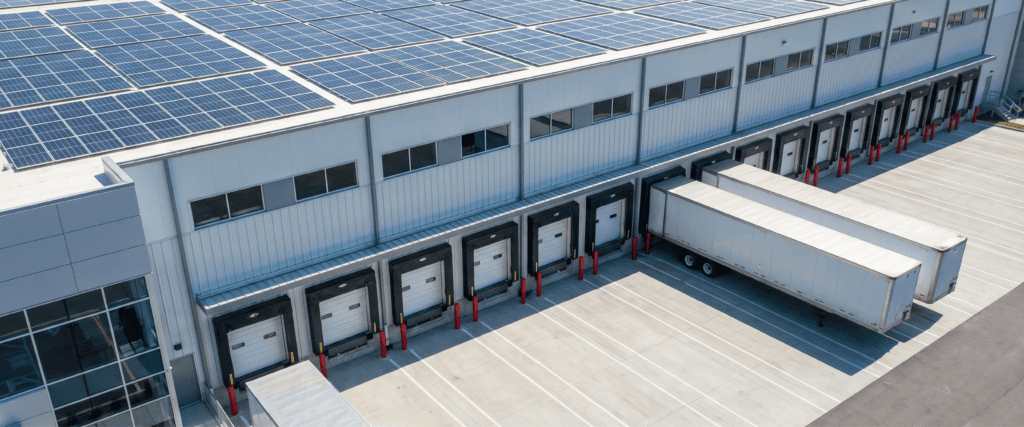
A warehouse with a large roof and modest electrical load is a different situation than a restaurant with a small roof and heavy refrigeration and cooking loads. The first might offset most of its usage. The second might offset a meaningful slice of it and nothing more.
That is not a failure of the project. Partial offset is the normal outcome for most commercial installations, and it is still worth pursuing when the economics support it. The mistake is going in expecting to zero out a bill and then treating a partial result as a disappointment.
The useful step early on is to look at twelve months of utility bills alongside your available roof area. That comparison tells you the realistic ceiling for your site before anyone designs anything.
What Does the Process Look Like From First Call to Interconnection?

Commercial solar projects move through a predictable sequence, and knowing the sequence helps you plan around it.
It starts with a consultation and a review of your utility history. From there comes a site assessment covering roof condition, structural capacity, and electrical infrastructure. That assessment feeds a system design and a proposal. Once a design is approved, the project moves into permitting with your local jurisdiction and an interconnection application with your utility. Installation follows. After installation comes inspection, utility approval, and the moment the system is authorized to operate and begin producing.
The stretch that surprises people is the permitting and interconnection phase. Physical installation is often the shortest part of the whole project. Administrative approvals take longer and depend on parties outside anyone’s control.
Find out more about our solar installation process.
How Long Does a Commercial Solar Project Take in Minnesota?
Timelines vary widely by system size, jurisdiction, and utility, so treat any single number with suspicion. A small commercial system in a jurisdiction with a streamlined permitting process moves considerably faster than a large system requiring structural engineering review and a more involved interconnection study.
What you can plan around is the general shape of the schedule. Design and proposal work happens in weeks. Permitting and interconnection review is the longest and least predictable stretch. Installation is measured in days to weeks for most commercial systems. Final inspection and utility authorization add time at the end.
Season matters in Minnesota too. Roof work in deep winter is possible but adds complexity, and many commercial projects are sequenced so that installation lands in a more favorable window. Starting the paperwork in winter to install in spring is a common and sensible approach.
Which Types of Businesses See the Strongest Results?
The pattern that shows up most often involves businesses that use a lot of electricity during daylight hours and have the physical space to host a system.
Manufacturing and light industrial facilities tend to fit well because their loads run through the working day and their roofs are large. Warehouses and distribution centers have the roof area, though their loads are sometimes lower than the roof could support. Office buildings match daytime generation closely. Agricultural operations often have both open land and substantial electrical demand. Retail and hospitality vary depending on hours and equipment.
The businesses that see weaker results are usually those with heavy overnight consumption and little daytime usage, or those in leased space where the tenant pays the electric bill and the landlord owns the roof. That second situation is not unsolvable, but it requires a conversation with the property owner before anything else happens.
What Happens If My Roof Needs Work First?
If your roof is within several years of replacement, address the roof first. Installing a system on a roof that will need to come off shortly afterward creates an avoidable expense and an avoidable disruption.
When a roof does need replacement after a system is already in place, panels can be removed, the roof can be replaced, and the system can be reinstalled. That work is a defined service rather than an improvisation, and it is handled routinely. The point is that sequencing the roof correctly at the outset saves you from paying for that work sooner than necessary.
Find out more about our solar removal reset.
What Should I Have Ready Before the First Conversation?
Three things make the first conversation productive.
Gather twelve months of utility bills, including every page rather than just the summary. The detail pages carry the rate structure and demand information that shape the entire analysis. Find out the age and type of your roof, along with any warranty terms that might be affected by a rooftop installation. And be ready to describe how your business uses energy through the day and through the year, including any seasonal swings.
With those in hand, the conversation moves quickly from general possibility to something specific to your building.
Want to know more about solar in Minnesota?